New Space That Matches the Home It Joins
Room additions in Decatur for households that have outgrown their current floor plan without the cost of relocating
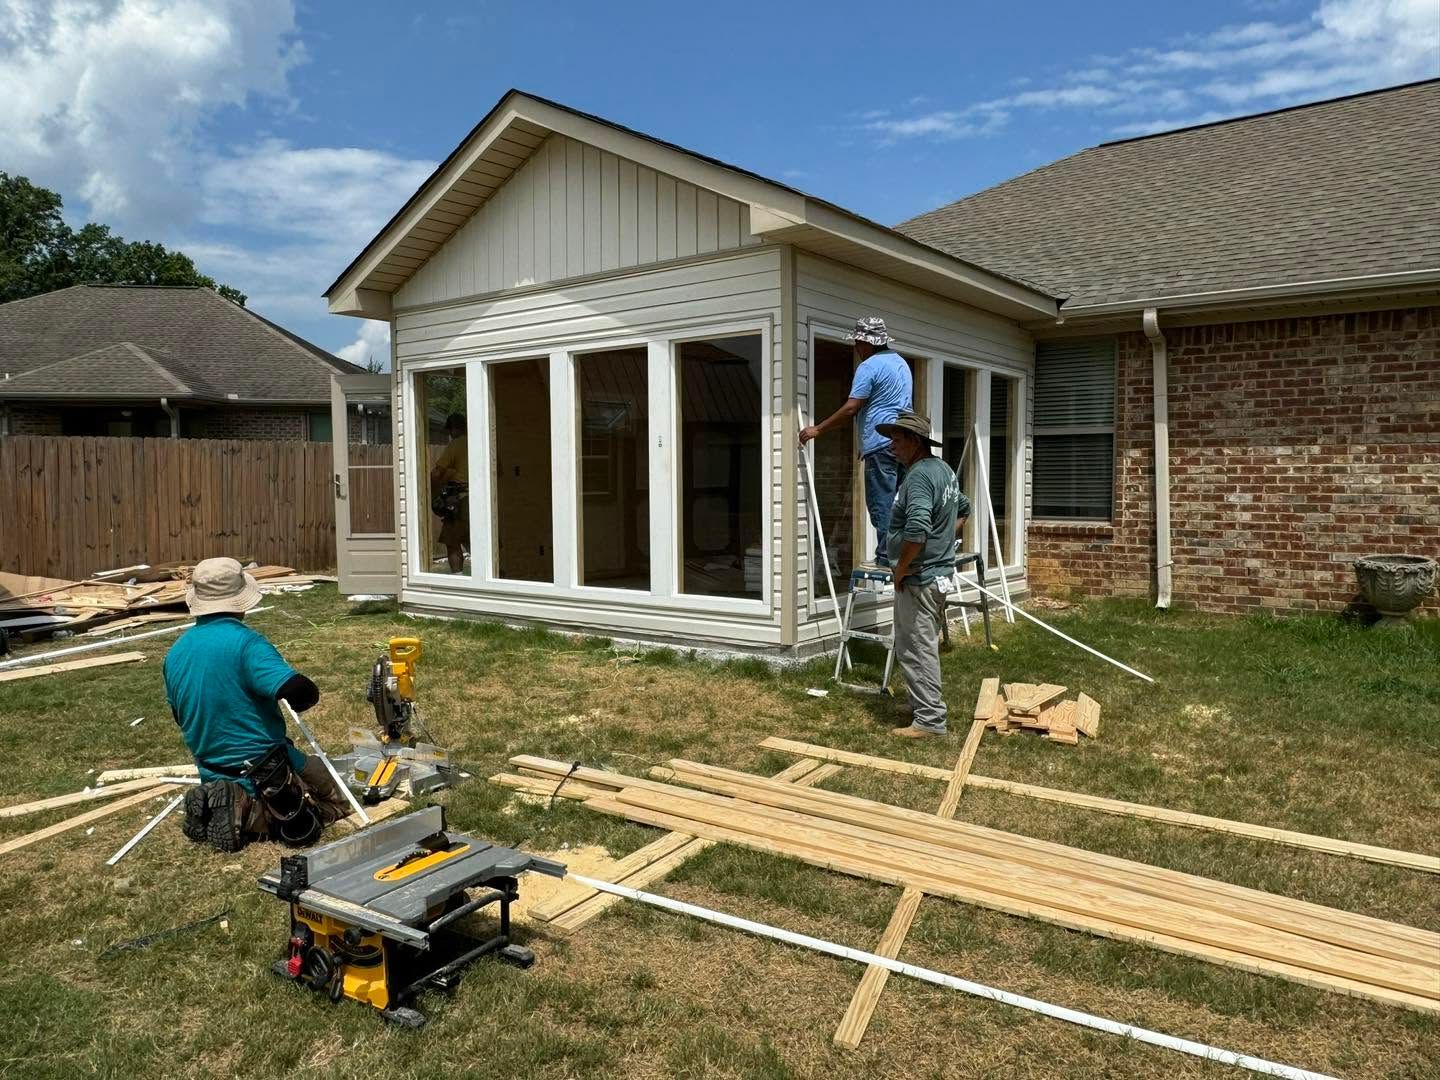
What an addition looks like when it's done correctly is that it doesn't look like an addition at all—the roofline continues at the same pitch, the exterior cladding matches the original material and exposure, and the interior transitions from old to new without a visible seam at the threshold. Rodriguez Roofing & Remodeling LLC builds room additions in Decatur by treating that visual and structural continuity as a baseline requirement rather than an upgrade. The father-and-son team manages every addition as though the work is being done on their own home, which shapes decisions about framing alignment, material matching, and finish quality throughout the project.
The process starts with an assessment of the existing structure—how the current foundation sits, where load-bearing walls are positioned, what the roof pitch and exterior materials are—before a single design decision is made. New footings are poured below grade or the existing foundation is tied in depending on what the structure can support, and framing is aligned to match the original wall height and ceiling plane. Electrical and HVAC are run into the new space during framing so those systems are enclosed with everything else, not surface-mounted as an afterthought.
Request a structural assessment of your existing home to determine the most logical attachment point and what foundation work the addition will require.
Why Structural Continuity Defines a Good Addition
The technical challenge in a room addition isn't framing the new walls—it's connecting them to the existing structure so load transfers correctly and the thermal envelope closes completely. Where the new roof ties into the existing roofline, the flashing and underlayment must be integrated, not layered on top, to prevent water infiltration at the joint. Rodriguez Roofing & Remodeling LLC coordinates roofing and structural work before interior framing is closed so that sequence can't be reversed—a decision that matters particularly in Decatur-area homes where the existing roof may already be mid-lifespan and the addition connection point needs to be assessed for condition before it's covered.
Once interior finish work is complete, the addition functions as one room, not an attachment. Flooring runs continuously from the existing space into the new one, ceiling height matches, HVAC delivers conditioned air to the new square footage without straining the existing system, and exterior finishes present as one home rather than two projects joined at a wall.
Additions require permitting, and the inspection sequence in Morgan County involves foundation, framing, rough mechanical, and final inspections at defined stages. Work cannot proceed past each stage until the prior inspection is passed, so the project schedule accounts for inspection windows rather than treating them as delays. Material delivery is timed to each phase so the site stays clear between inspections.
Common Questions About How Room Additions Are Built
Room additions involve more trade coordination and structural decision-making than most interior remodeling projects. These questions address the specific choices that determine how an addition performs over time.
How is the new addition tied into the existing foundation?
Depending on the existing foundation type—poured slab, block, or pier-and-beam—new footings are either poured to match depth and bearing capacity or the addition is built on a compatible foundation system that transfers load independently before connecting to the existing structure.
What determines the roof pitch of the addition?
The addition roof pitch is matched to the existing roof whenever structurally possible to avoid a flat or low-slope section at the joint, which would require different waterproofing and drainage details than the rest of the home.
How does HVAC get extended into a new room addition?
The existing HVAC system is evaluated for remaining capacity before adding ductwork; if the current system can't handle the additional square footage without strain, the addition is zoned separately with its own equipment rather than loading the existing unit past its design range.
What does framing inspection cover before walls are closed?
The framing inspection confirms that headers over openings are sized correctly for the span, that wall plates are fastened to the foundation at code-required intervals, that fire blocking is installed at floor and ceiling transitions, and that the roof-to-wall connection meets current wind load requirements for the area.
How do Decatur-area homes from the 1970s and 1980s affect how an addition is attached?
Homes from that era were frequently built on slab foundations with block exterior walls, meaning the attachment point for a wood-framed addition requires a ledger bolted into the masonry with structural anchors rather than a standard rim-joist connection used on wood-framed originals.
Rodriguez Roofing & Remodeling LLC also builds room additions in Tanner, Flint City, Priceville, Hartselle, and Triana. To begin reviewing your existing floor plan and what a structurally integrated addition would involve, schedule a property walkthrough with the project team.