Kitchens Built Around How You Actually Cook
Kitchen remodeling in Decatur for outdated layouts with limited counter space and poor workflow
Decatur-area homes built before 2000 were typically designed around kitchen layouts that made sense for the era but haven't aged well—galley configurations with minimal counter runs, cabinets positioned to maximize storage rather than movement, and fixtures that reflect neither current function nor current materials. Rodriguez Roofing & Remodeling LLC works through those limitations directly, rebuilding kitchen spaces in Decatur around how the household actually uses the room. The result is a kitchen where the prep area, cooktop, and cleanup zone relate to each other logically rather than historically.
The process starts with understanding your priorities—whether that's a layout change, cabinet refinishing or full replacement, a countertop upgrade, new flooring, or fixture work—and then sequencing the work so demolition doesn't reveal surprises that halt progress. Rodriguez Roofing & Remodeling LLC flags issues like rotted framing or outdated wiring before they turn into mid-project cost additions, because those conditions are common in older homes where the kitchen was last updated decades ago and infrastructure wasn't part of that update.
Set up a walkthrough of your current kitchen to identify which layout and material decisions will produce the most functional change for your household.
What a Kitchen Remodel Actually Involves
Kitchen remodeling at this scope covers demolition of existing cabinetry and surfaces, coordination with suppliers on material lead times, installation of new cabinets or refinished fronts, countertop fabrication and setting, flooring installation, and finish work on walls, trim, and fixtures. The father-and-son team at Rodriguez Roofing & Remodeling LLC—backed by 30 years of industry experience and 20 years serving Northern Alabama—manages each phase directly, which means the person who understood your priorities at the start is the same person overseeing installation.
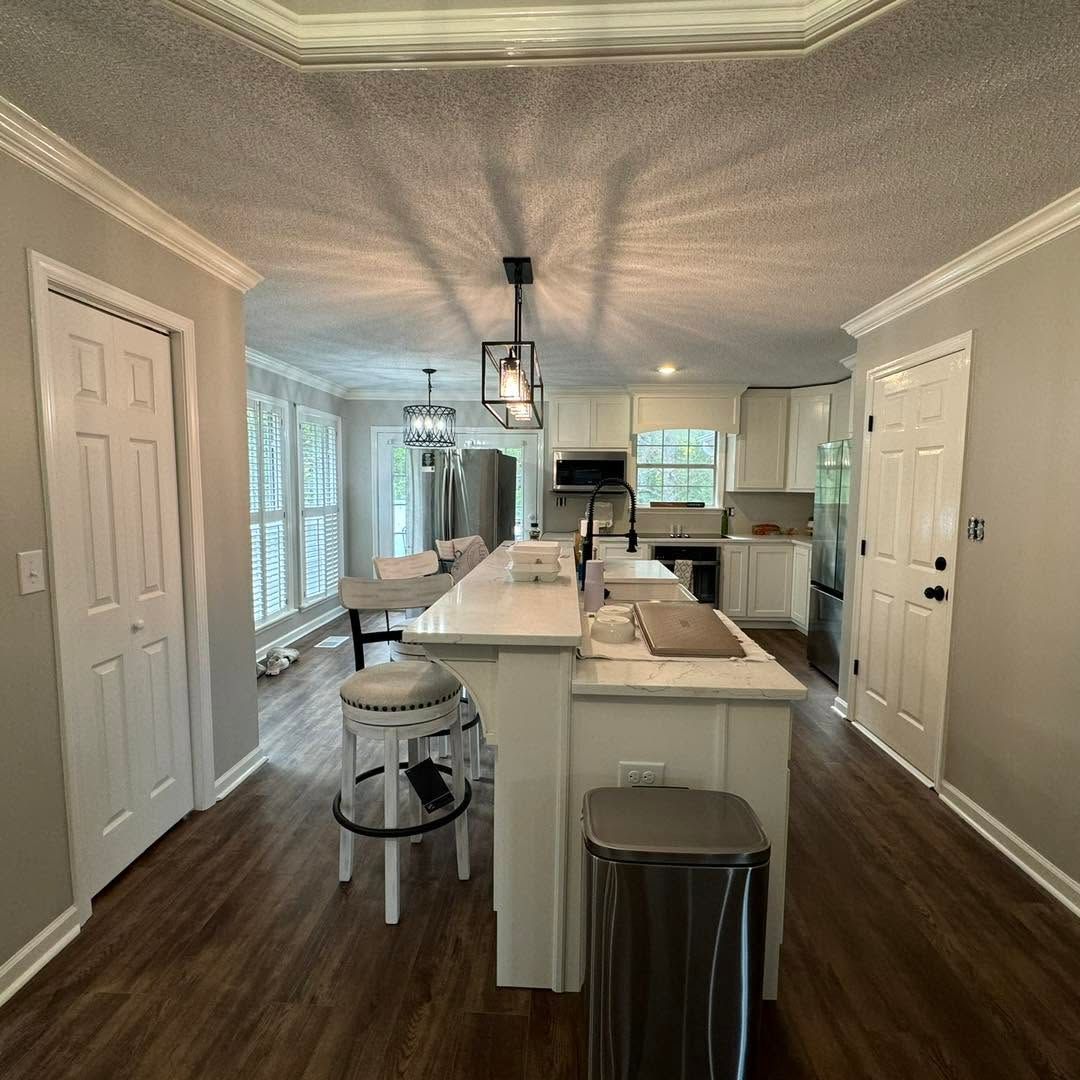
Once the work is finished, the differences are concrete: counter surface runs uninterrupted, cabinet doors close flush, lighting reaches the prep zones it previously missed, and the path from refrigerator to cooktop to sink no longer requires doubling back. These aren't cosmetic improvements—they reflect decisions made during layout planning about where each element actually belongs.
The scope of a kitchen remodel can expand once walls open up. Older homes in this region sometimes reveal wiring that predates current code or framing that absorbed moisture from a long-standing leak. Addressing those conditions during a remodel costs less than returning to them separately, and communicating that choice clearly before work continues is standard practice on every job.
What Property Owners Ask About Kitchen Remodeling
Kitchen remodeling projects raise practical questions about process, materials, and what to expect on site. The answers below address how the work is actually performed.
What happens during the demolition phase of a kitchen remodel?
Existing cabinets, countertops, and flooring are removed in a sequence that protects the walls, plumbing rough-ins, and electrical boxes still in use. Structural framing is inspected once surfaces come off, and any soft or damaged material is documented before the next phase begins.
How does cabinet layout affect the rest of the kitchen installation?
Cabinet placement determines where countertop seams fall, where appliances land, and how flooring transitions at the perimeter, so the cabinet plan is finalized before any other material is ordered or cut.
What countertop materials hold up well in a working kitchen?
Quartz and granite are the most durable for daily prep and cleanup, while laminate offers a cost-effective alternative that performs well when properly edged and sealed; the right choice depends on your usage patterns and the cabinet style you've selected.
How do pre-2000 Decatur homes affect the kitchen remodel sequence?
Homes of that era frequently have load-bearing walls in locations that current open-concept layouts would remove, so a structural assessment before demolition determines whether a header or beam is needed before framing is altered.
What does finish work include at the end of a kitchen installation?
Finish work covers baseboard and toe-kick installation, caulking at all countertop-to-wall and fixture-to-surface joints, touch-up paint on any wall surfaces disturbed during installation, and a final check that all cabinet hardware, drawers, and doors operate correctly.
Rodriguez Roofing & Remodeling LLC also completes kitchen remodeling projects in Tanner, Flint City, Priceville, Hartselle, and Triana. To start planning your kitchen layout and material selections, request a consultation where the specifics of your current space can be reviewed on site.